


4843 DEEP CREEK TERRACE, Parrish, Florida, 34219
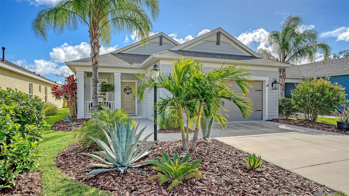
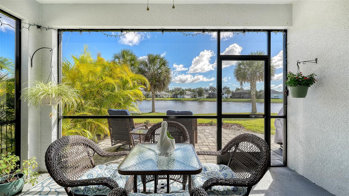
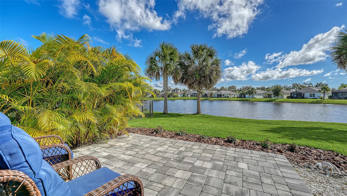
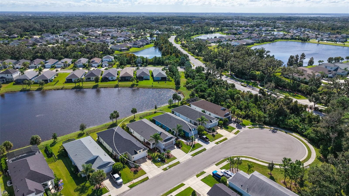
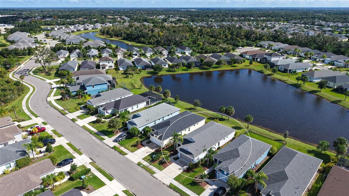
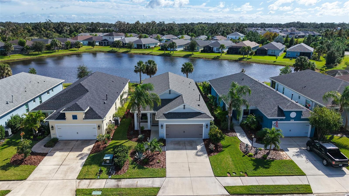
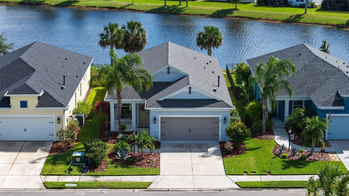
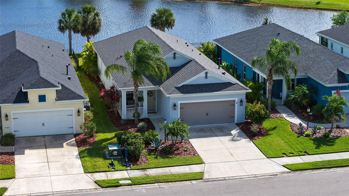
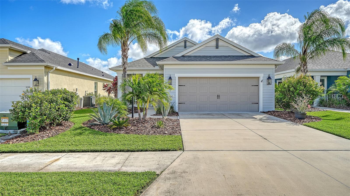
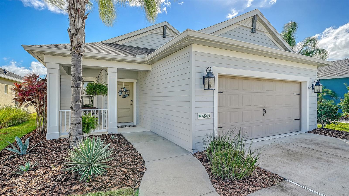
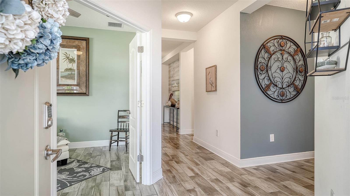
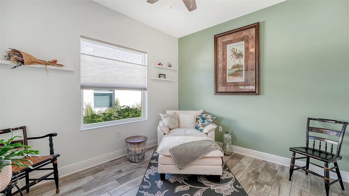
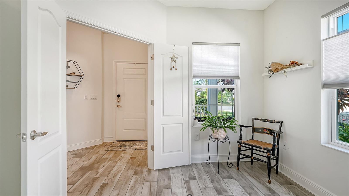
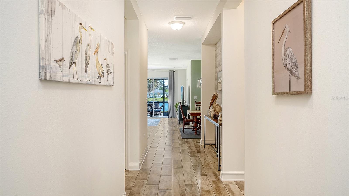
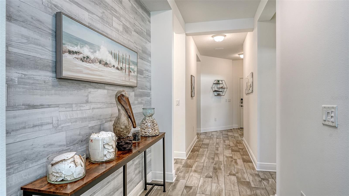
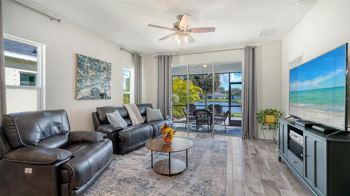
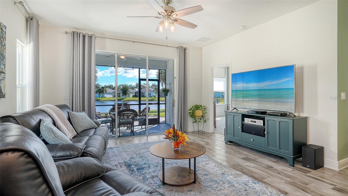
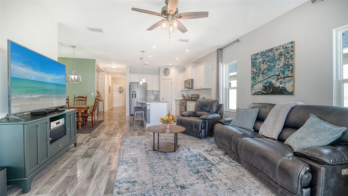
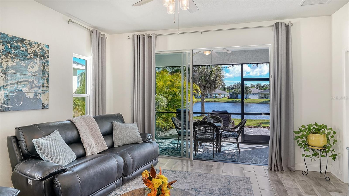
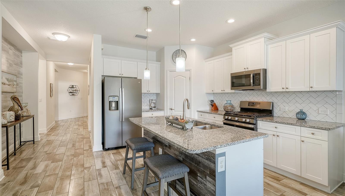
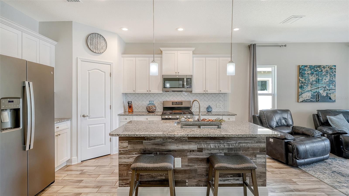
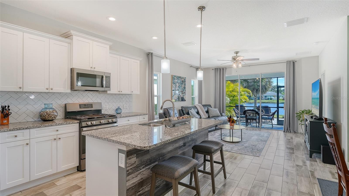
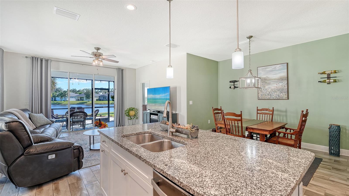
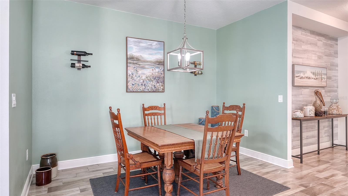
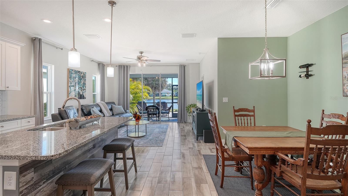
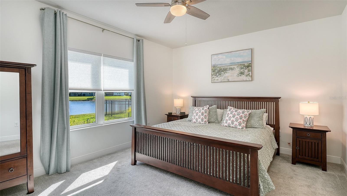
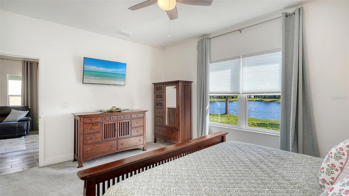
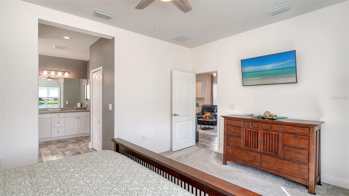
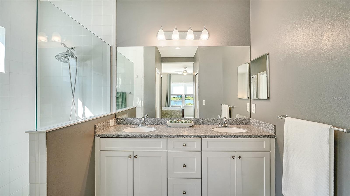
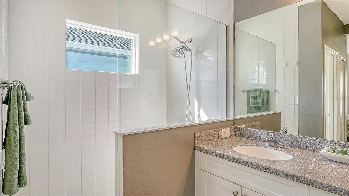
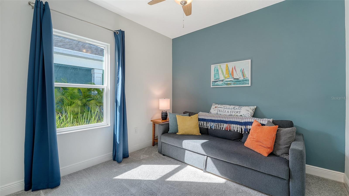
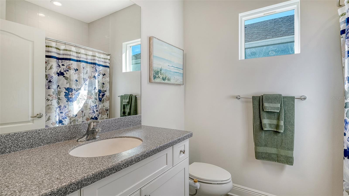
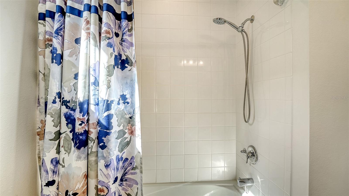
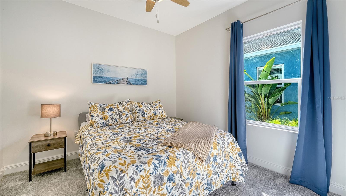
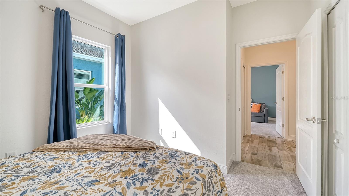
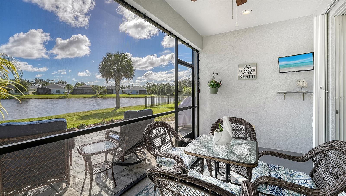
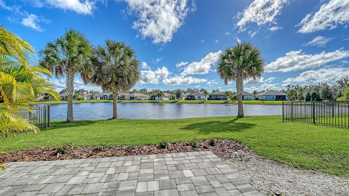
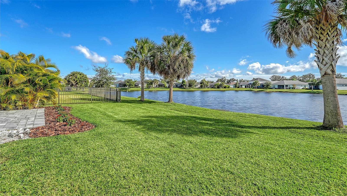
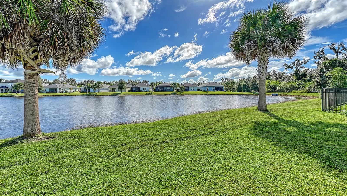
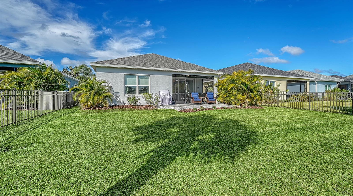
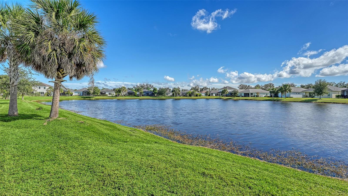
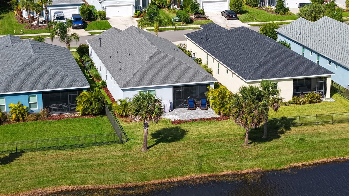
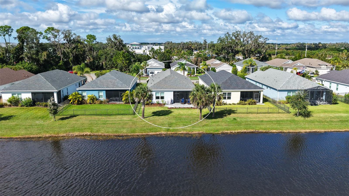
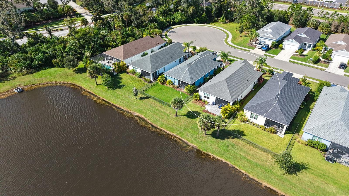
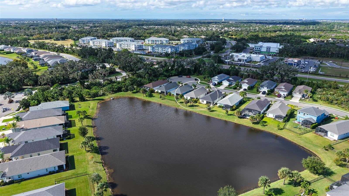
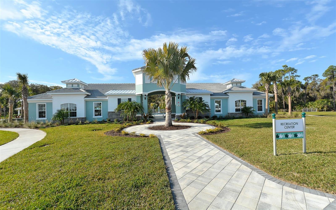
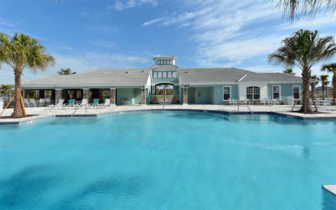
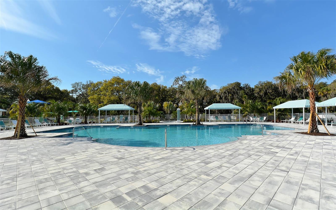
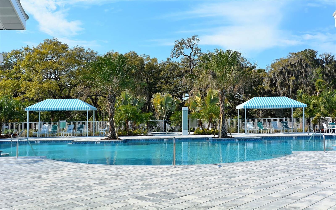
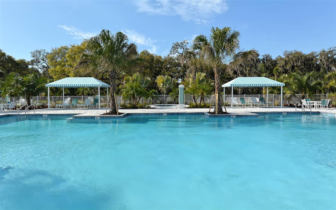
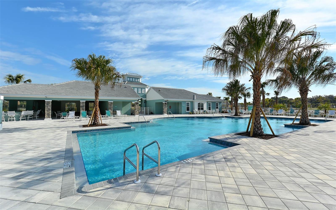
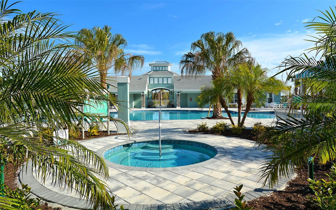
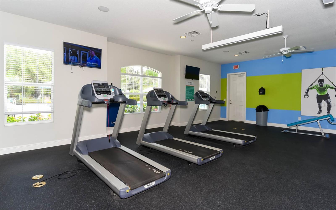
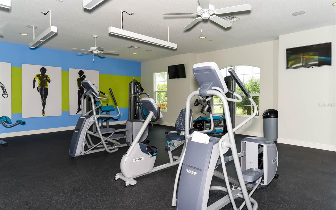
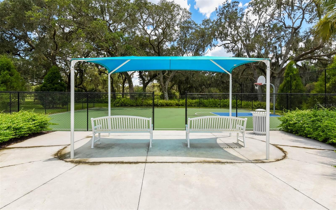
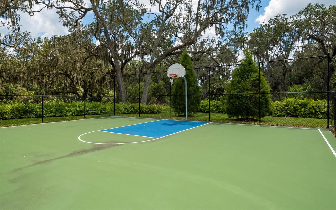
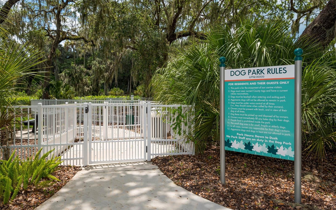
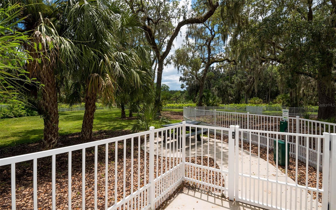
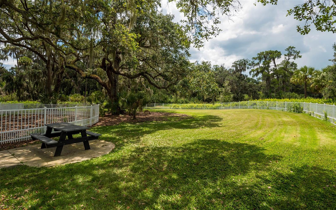
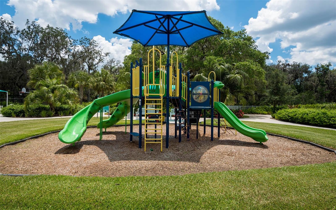
Experience living in the gated Silverleaf community in Parrish, Florida, where a southern water view and thoughtfully designed outdoor spaces complement this three-bedroom, two-bath residence with a separate den. Built in 2021, the home offers 1,766 square feet of living space with an open-concept floor plan that connects the main living and dining areas, creating a functional setting for everyday living and entertaining. The kitchen features granite countertops and stainless steel appliances, with an open layout that connects to the primary gathering spaces. A separate den provides flexibility for a home office, media room or additional living area. All three bedrooms feature walk-in closets, offering generous storage throughout the residence. The primary suite includes a walk-in shower with double sinks and linen closet. Outdoor living is a highlight of the property. A covered lanai extends to an expanded paver patio overlooking the water, providing space for outdoor dining, seating and entertaining. The southern exposure enhances the waterfront setting and creates a connection between the home's interior and outdoor living areas. This residence combines contemporary design, functional living spaces and water views. With its three-bedroom layout, separate den, granite kitchen countertops and extended outdoor living area, the home offers a distinctive combination of interior comfort and waterfront enjoyment. The amenity-rich, gated Silverleaf community offers a clubhouse, fitness center, swimming pool with spa, playground, dog park and basketball court, providing a variety of recreational opportunities just moments from home. Schedule your private showing to explore this Silverleaf residence.
Active
$399,995
Single Family / Detached
3 bds
2 ba

1,766 Sqft

0.13 Acre
A4713358
Built in 2021
SILVERLEAF PH VI

5664.57 (2025)
Disclaimer: The information contained in this listing has not been verified by PREMIER SOTHEBY'S INTERNATIONAL REALTY and should be verified by the buyer.
 Information provided by StellarMLS
REQUEST MORE INFO
ADDRESS & DIRECTIONS
- Street Address: 4843 DEEP CREEK TERRACE
- City: Parrish
- State: Florida
- County: Manatee
- Subdivision: SILVERLEAF PH VI
- Directions:
Take exit 224 (US 301) head East toward Parrish. Take a right on old Tampa rd. Then left onto chin rd. Left into the neighborhood. Turn right onto deep creek. Home is on left.
PROPERTY FEATURES
General Information
- Zoning : RESI
Heating /Cooling Features
- Heating : Central, Electric
- Cooling : Central Air
Interior Features
- Interior Features : Ceiling Fans(s), Eat-in Kitchen, Kitchen/Family Room Combo, Walk-In Closet(s), Window Treatments
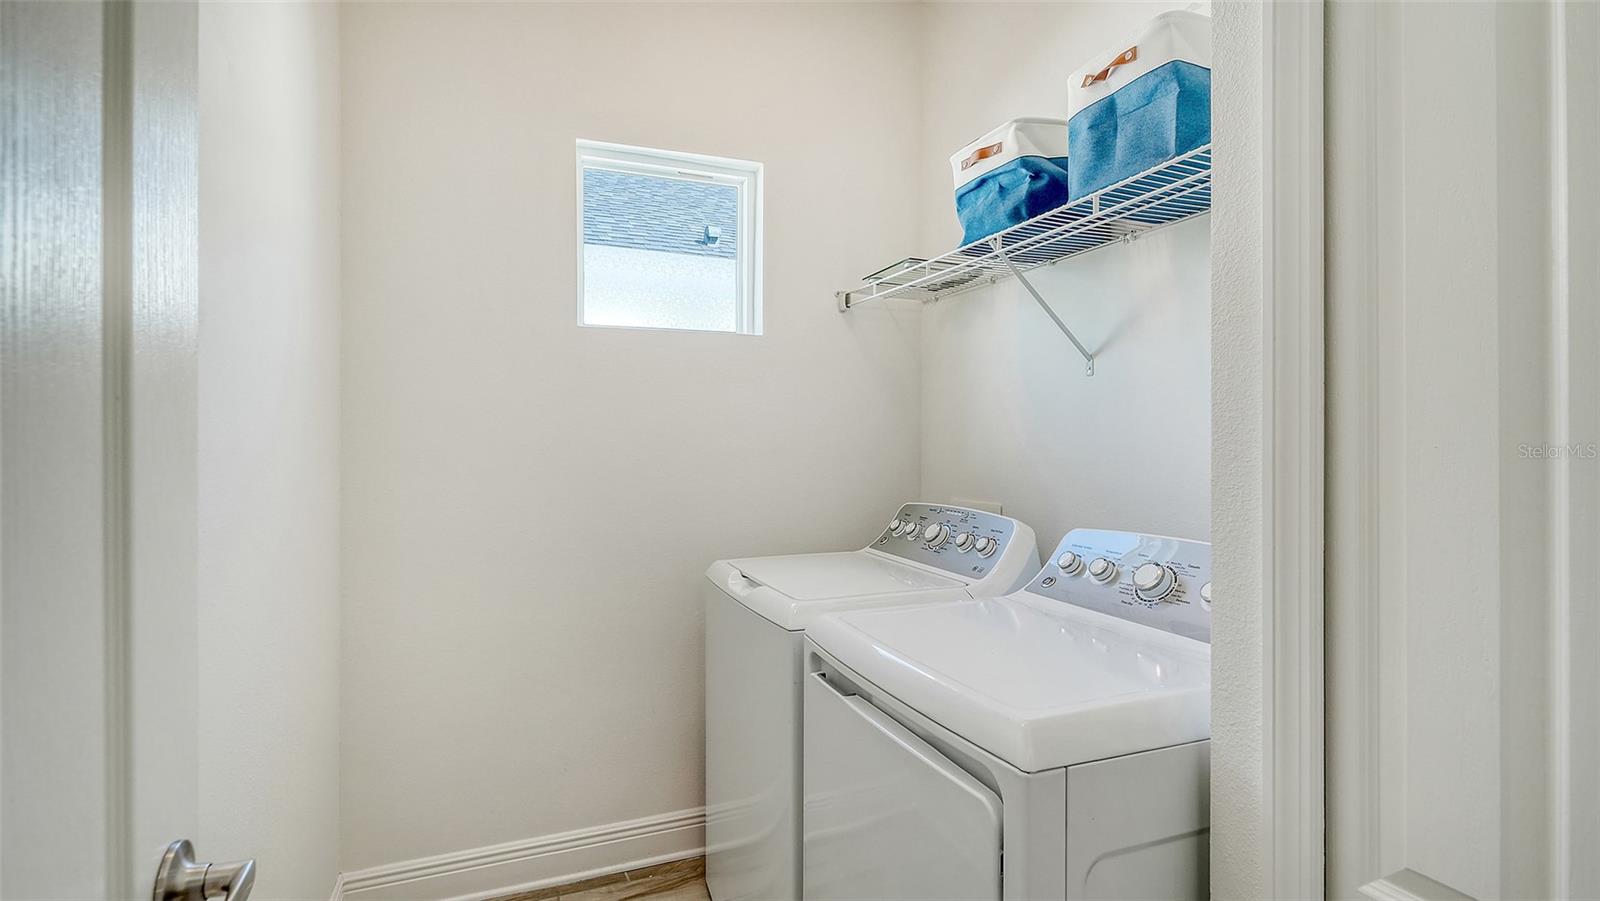
- Laundry Features : Laundry Room
- Appliances : Dishwasher, Disposal, Dryer, Gas Water Heater, Microwave, Range, Refrigerator, Washer
- Flooring : Tile
Parking Features
- Garage On Property : Yes.
- Garage Spaces: 2
Construction Features
- Construction Materials : Block
Utility Information
- Utilities : Cable Connected, Electricity Connected, Natural Gas Connected
- Water Access : 0
- Sewer : Public Sewer
SCHOOLS NEAR 4843 DEEP CREEK TERRACE
- Courtesy of PREMIER SOTHEBY'S INTERNATIONAL REALTY, Judy Heuerman
- Property last updated on StellarMLS : 11/20/2026 1:40:16 PM